Single-family site, grading & drainage plans
Lot grading, drainage, finished floor elevations, driveway design and permit-ready site plans for new homes and rebuilds.
Single-family site engineering
New homes, rebuilds, pools and outdoor amenities in Nashville, Belle Meade, Forest Hills and Oak Hill, and the surrounding communities from Franklin and Murfreesboro to Hendersonville, Mt. Juliet and Clarksville. Plans built for review, sealed by the engineer you talk to.
500+ projects completed · PE licensed in TN, KY & IL
Residential services
Focused on single-family work, so you get someone who does these plans every week, not once a year.
Lot grading, drainage, finished floor elevations, driveway design and permit-ready site plans for new homes and rebuilds.
Metro Regulated Residential Infill plans for Tier I, II and III projects: green infrastructure sizing, downstream drainage checks, and 10-year detention where required.
Infill plans for teardown rebuilds and additions, and critical lot plans for steep or constrained lots, prepared for Metro Nashville review.
Site, grading and drainage plans for pools, pool houses, outdoor kitchens, sport courts and other backyard amenities, including the stormwater review the added impervious area can trigger.
Hillside and acreage sites: driveway profiles, retaining walls, utility layout and erosion and sediment control (EPSC) plans.
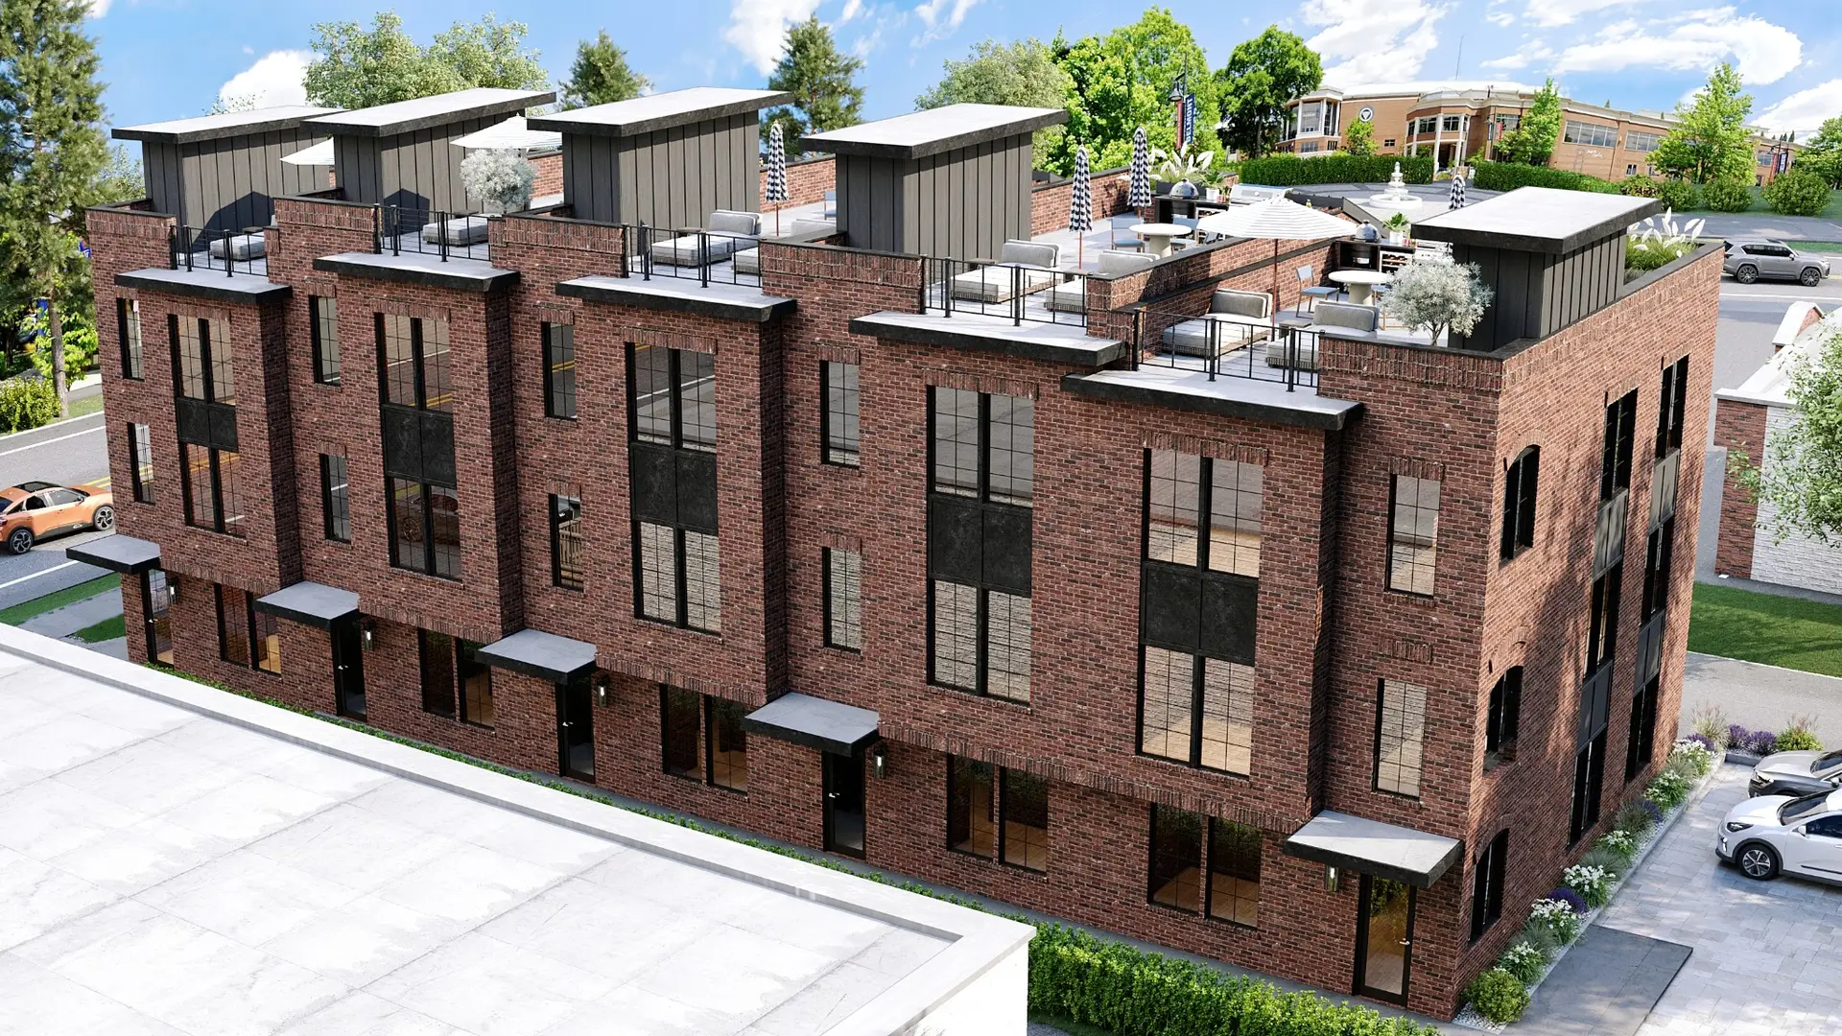
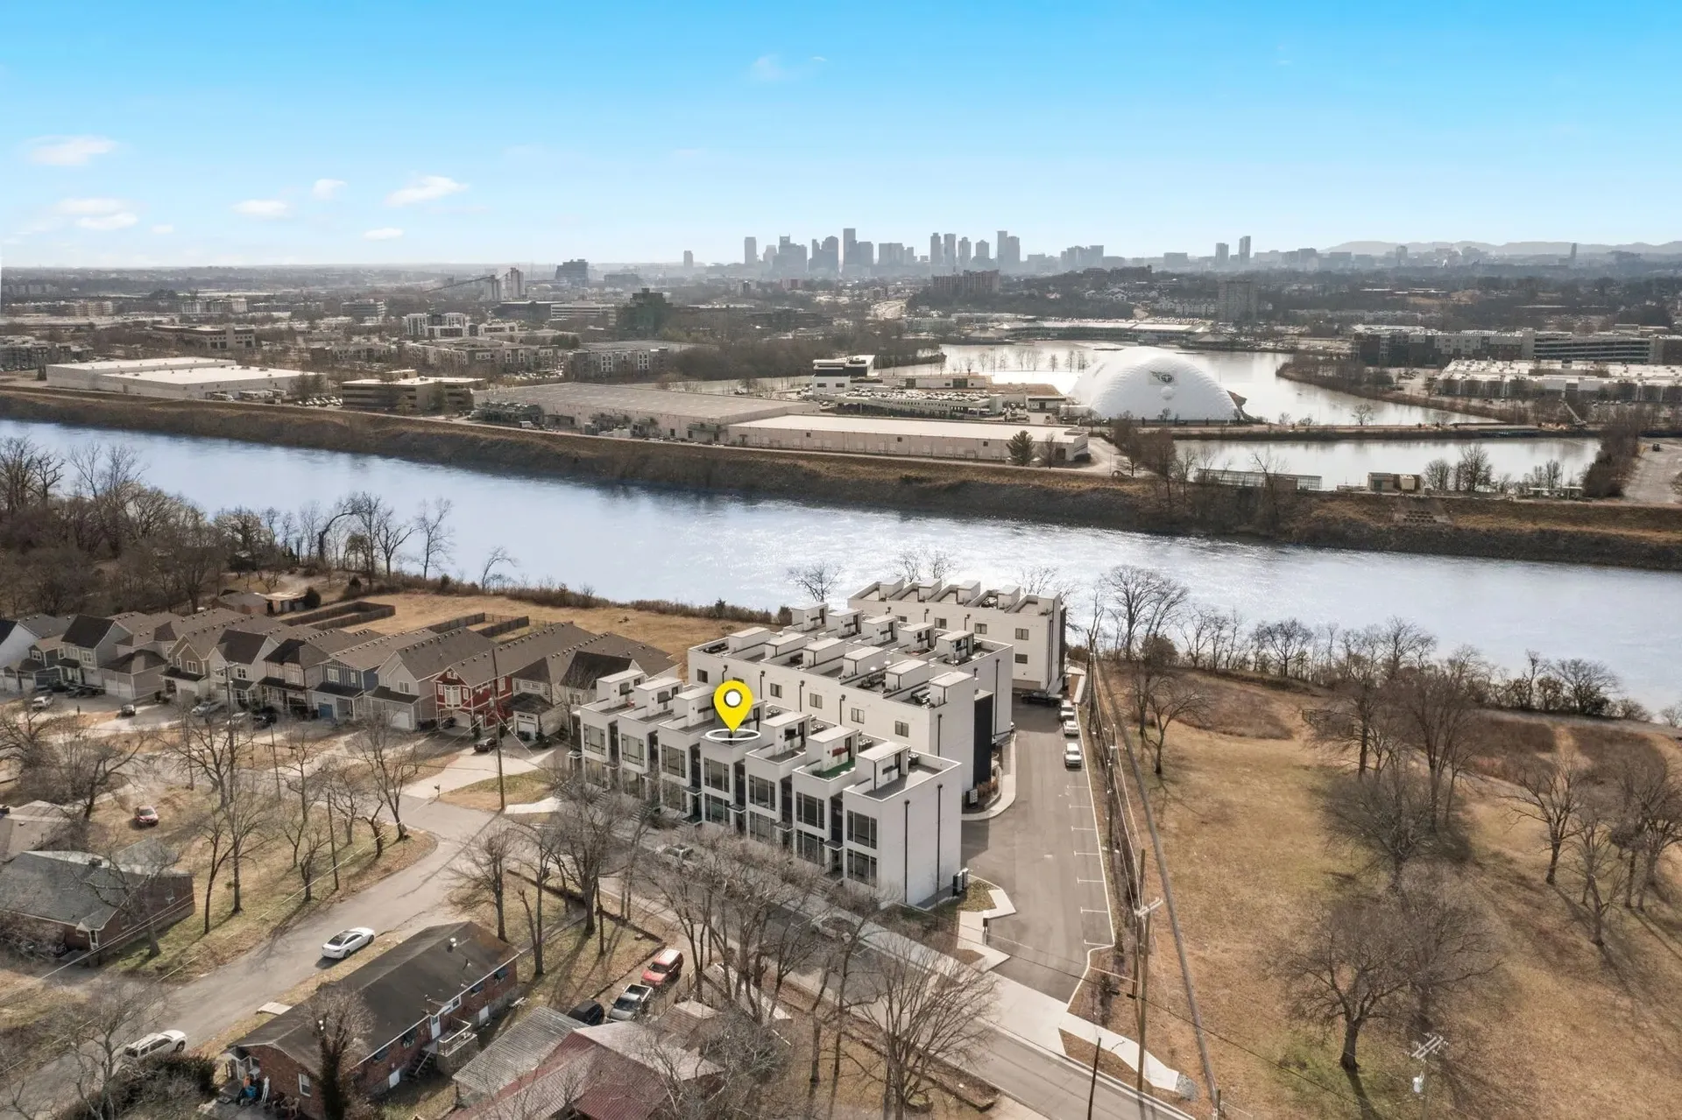
Site grading, shared utilities, common-area drainage, street design and master grading for townhome and subdivision projects.
How it works
Address, boundary/topo survey and your house plan or footprint.
A clear scope and fee before any work starts.
Grading and drainage plan, calculations and PE seal.
I answer reviewer comments until the permit is issued.
Metro stormwater infill
Metro Nashville sorts residential infill by how much net new impervious area (roof, driveway, patios) a project adds. The tier sets what your plan needs, and what I prepare for it.
800–8,000 sf net new impervious
8,000–15,000 sf net new impervious
Rough numbers are fine. I'll confirm with your survey.
Based on Metro Nashville Stormwater Management Manual, Vol. 1, Appendix D, Regulated Residential Infill (2026). MWS makes the final determination.
Common questions
The usual reasons builders, architects and homeowners call.
Often, yes. Metro Nashville and the surrounding cities typically require a site plan with grading and drainage for new homes, rebuilds and larger additions. I'll tell you what applies to your lot after looking at the survey.
Some lots are marked critical on the subdivision plat, usually because of steep slopes or other site constraints. Building on one generally requires a sealed critical lot plan showing grading, drainage and erosion control before a permit is issued.
In Metro Nashville, new homes, rebuilds and additions that add 800 to 15,000 sq ft of net new impervious area fall under Regulated Residential Infill. Projects are sorted into Tier I (800 to 2,500 sq ft), Tier II (2,500 to 8,000) or Tier III (8,000 to 15,000). Most must capture the first inch of runoff from the added area, and Tier III also needs a PE-certified design with no increase in the 10-year peak flow.
Often. A pool, deck, pool house or sport court adds impervious area and changes how the yard drains. In Metro Nashville, adding 800 sq ft or more of net new impervious area brings the project under residential infill review. Belle Meade, Forest Hills, Oak Hill and the surrounding cities each have their own requirements, and I'll check which apply to your lot.
Yes. They are separate cities within Davidson County with their own zoning, building and site plan review, separate from Metro Nashville's. I prepare plans to each city's own requirements, as well as for Metro Nashville and the surrounding counties.
Yes. I prepare residential plans for Franklin, Brentwood, Murfreesboro, Mt. Juliet, Hendersonville, Gallatin, Clarksville and the other communities listed below, following each city's or county's own requirements. I'm also licensed in Kentucky and Illinois and take projects there.
Service area
Based in Pegram, just west of Nashville. Plans are designed from your survey data, so every community below gets the same service. I'm also licensed in Kentucky and Illinois and welcome projects there.
NashvilleGreen HillsAntiochBellevueDonelsonEast NashvilleMadison
Belle MeadeForest HillsOak HillBerry HillGoodlettsville
FranklinBrentwoodNolensvilleSpring HillThompson's Station
MurfreesboroSmyrnaLa Vergne
Mt. JulietLebanonHendersonvilleGallatin
ClarksvilleSpringfieldAshland CityPegram
Recent residential work
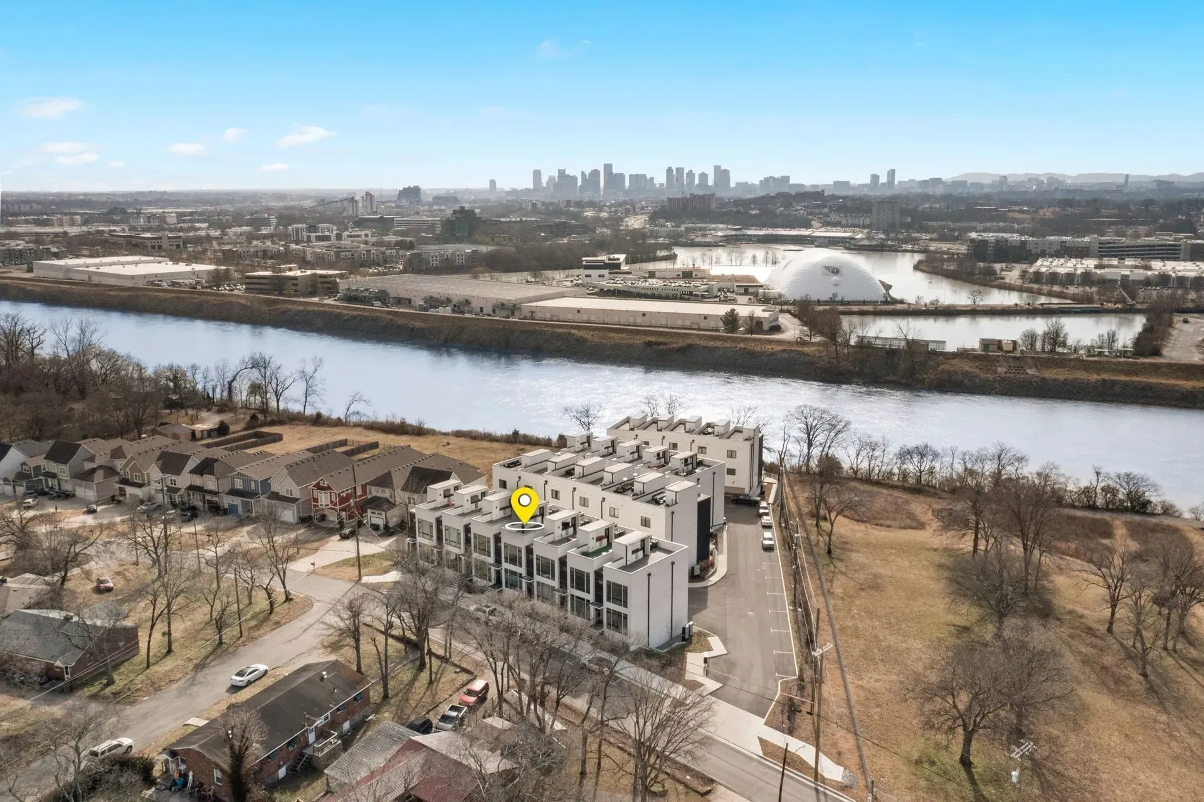
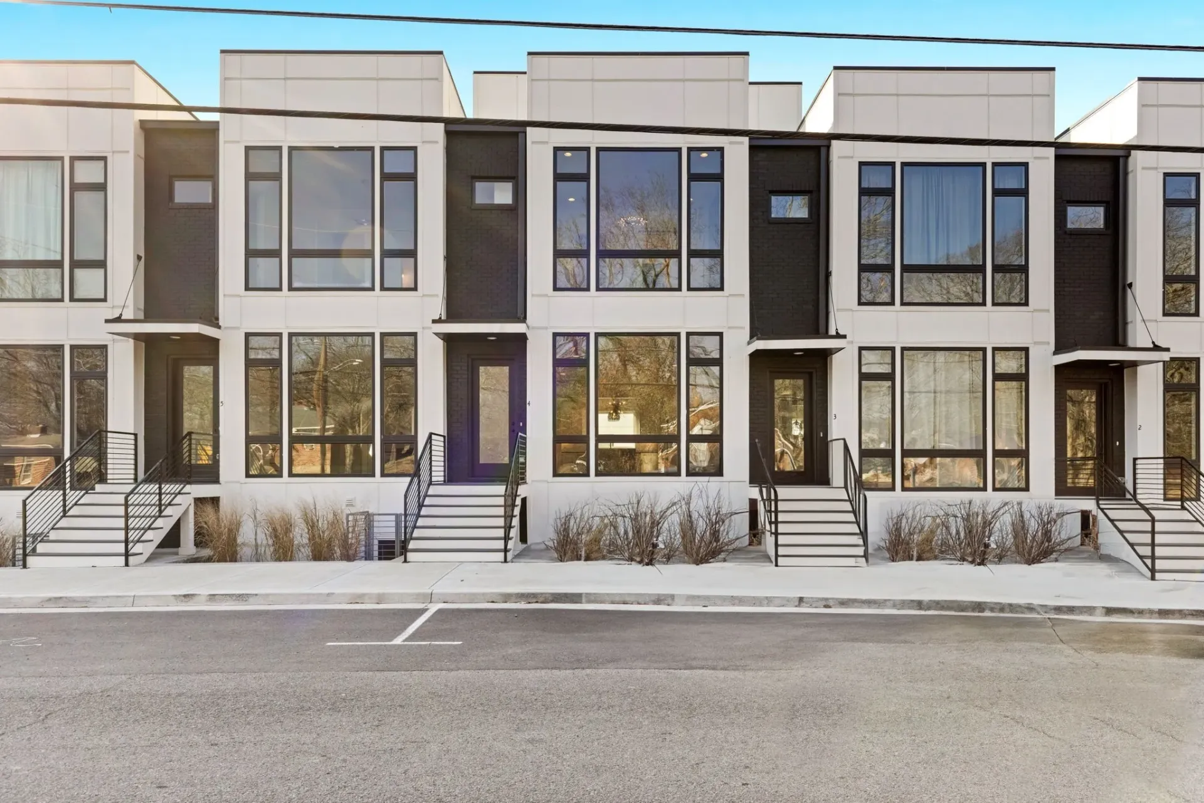
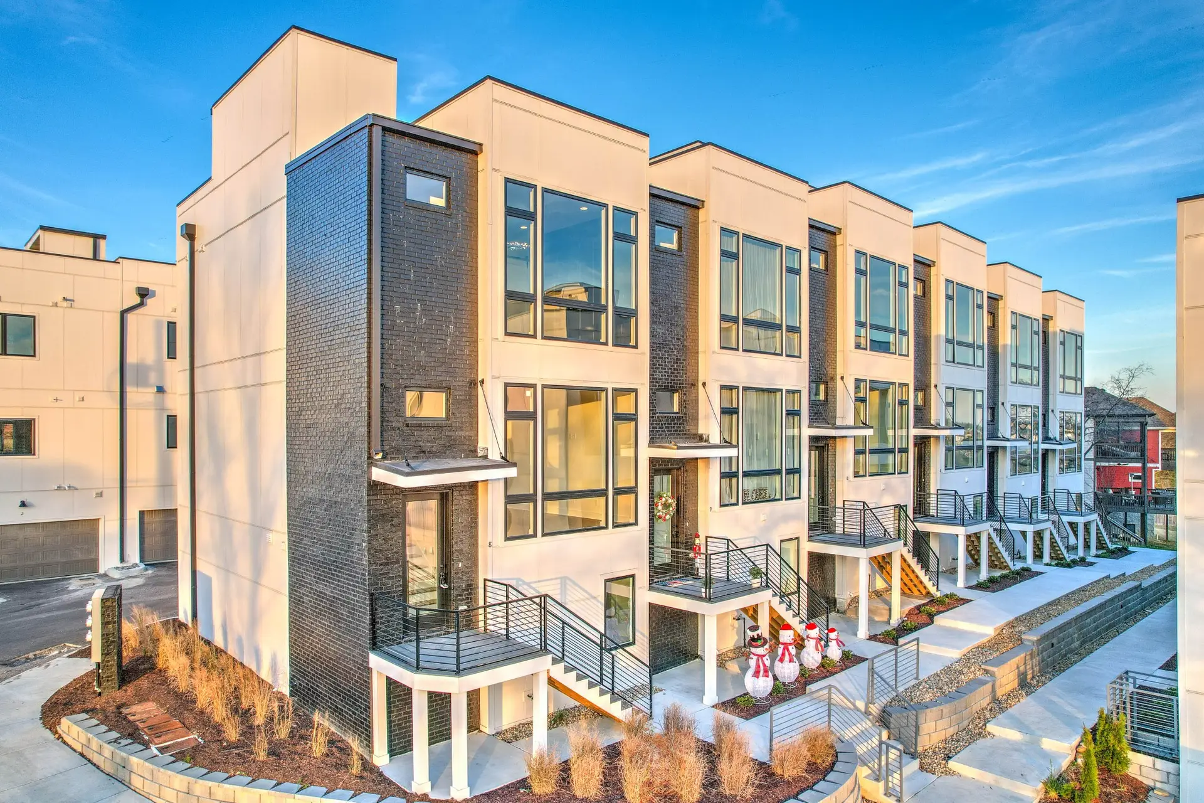
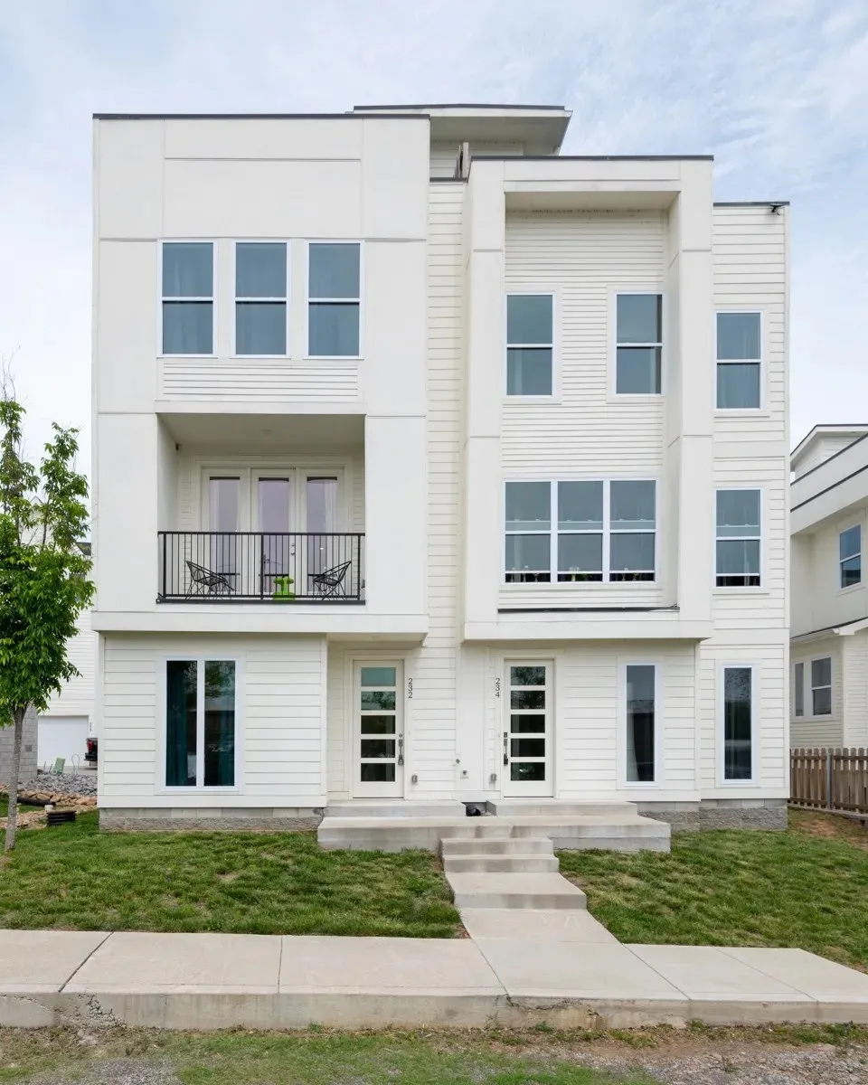
Lot grading, drainage and a permit-ready site plan for a modern infill rebuild.
Site grading, shared utilities and common-area drainage.
Grading, drainage and stormwater design.

About
I'm Daniel Smola, PE, founder and principal engineer of Harpeth Civil. I've spent more than 20 years in civil engineering, starting in 2005 with residential site design, septic design, and stormwater management. Since then I've worked as a field construction engineer on state highway projects and spent a few years with a top firm in Nashville as a project engineer and manager on land development projects across Middle Tennessee. I founded Harpeth Civil in 2019. Every plan is designed, checked and sealed by me, and you always talk to the person doing the work.
Precision, integrity and client service: accurate plans that cut RFIs, honest timelines, and an engineer who stays with you through permitting.
Request a quote
A survey and address are enough to start. Or call (615) 730-3502.